

BEDS2
BATHS2 full 1 partial
SQUARE FEET2,868
MLS#PALA2092852
STATUSACTIVE
PROPERTY TYPEResidential - Single Family
SUBDIVISIONCEDAR BLUFF
SCHOOLHEMPFIELD
Property Description
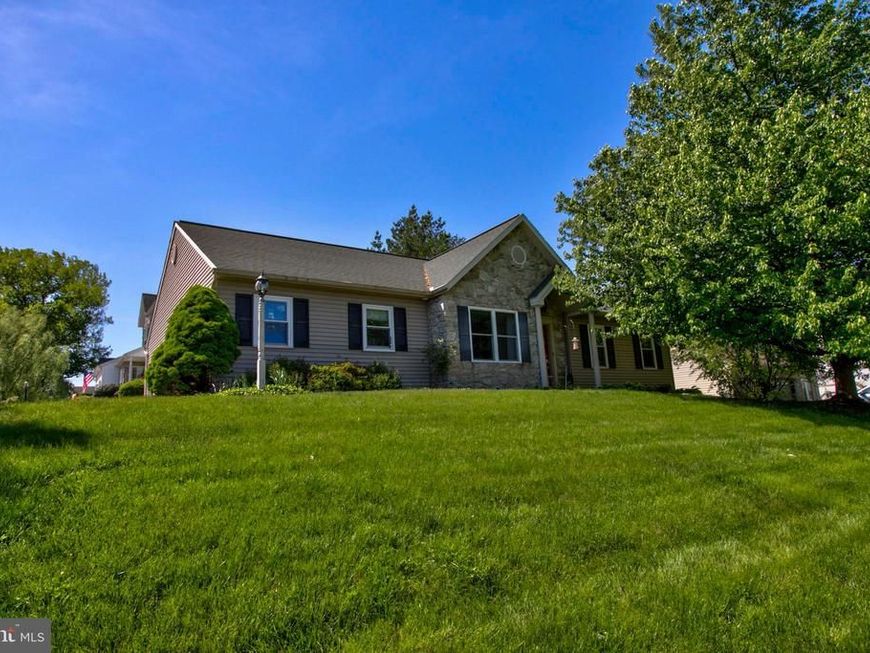
Enjoy the convenience of this fantastic location, just steps from the community park, close to shopping, and only minutes from major highways. This well-maintained ranch home offers the ease of one-story living with two spacious bedroom suites. The bright and welcoming living room features elegant crown molding and a cozy gas fireplace, creating the perfect place to relax. The kitchen boasts stylish quartz countertops, and a charming breakfast nook with a beautiful new bay window that fills the space with natural light providing the perfect setting for casual dining. Downstairs, the huge finished basement with a convenient half bath provides endless possibilities for entertaining, relaxing, or creating a home office or recreation area. Generous closet space throughout, along with a dedicated basement storage room, offers plenty of room to keep everything organized.You don't want to miss this one!!
Property Features
Property Type: Residential - Single Family
Basement: Full, Fully Finished
Basement: Yes
Cooling: Central A/C
Fireplaces: 1
Fuel Type: Natural Gas
Garage: 2
Heating: Forced Air
Home Style: Ranch/Rambler
Lot Size: 0.19 Acres
Roof Type: Architectural Shingle
Stories: 1.0
Taxes: $5,749
Year Built: 1999
Feature Descriptions
Additional Structures: Above Grade, Below Grade
Exterior: Frame, Vinyl Siding
Fireplace: Gas/Propane
Lot Dimensions: 0.19 Acre(S)
Municipality: WEST HEMPFIELD TWP
Parking Notes: 6 Total Parking Spaces
Sewer: Public Sewer
SQFT Above Finished: 1611
SQFT Below Finished: 1257
SQFT Total Finished: 2868
Structure Type: Detached
Total Garage/Parking Spaces: 6
Water: Public
Local Schools
School District: HEMPFIELD
Listed By / Shown By
Listed By
Agency Name: RE/MAX Pinnacle
Agency Phone: 7174641200
Shown By
Agent Name: Rob Risser
Agent Phone: Cell: (717) 587-9276
Agency Title: Berkshire Hathaway HomeServices Homesale Realty

 First American
Estimate Your Payment
Estimated Payment
$ 1,485.85 per month $890.12 Principal & Interest $479.08 Property Tax $116.65 Homeowner's Insurance



 Corporate Office - 215 S Centerville Rd. Lancaster, PA 17603
3932 Laurel Run | MLS# PALA2092852
This single family home located at 3932 Laurel Run , Columbia, PA 17512 is currently listed for sale with an asking price of $399,950. This property was built in 1999 and has 2 bedrooms and 2 full and 1 partial baths with 2868 sq. ft. Laurel Run is located in the CEDAR BLUFF subdivision within the HEMPFIELD school district. Search CEDAR BLUFF real estate on rob-risser.homesale.com today.